Friday, March 15, 2019

Important Terms to Learn in AutoCAD Mechanical

AutoCAD is a well-known CAD application mostly used for preparing 2D and 3D drafts, blueprints, architectural drawings, mechanical and engineering plans.
This tool is stated as the foundation building tool for all aspirants who want to enter in the field of architectural designing, civil engineering, and mechanical designing.
If you want to learn this application as per mechanical designing point of view then you need to be very selective and should go for best AutoCAD training institute like CTI in order to attain professional AutoCAD training courses.
So, lets come to the point. In this blog we are going to cover the most important commands and terms that one should while learning AutoCAD Mechanical.

Important AutoCAD Mechanical Commands and Terms

There are several important terms to learn in AutoCAD mechanical few of them are:

1. Rectangle: - It is a command by which we can make a rectangle having similar angle and two sides are also similar. Short Command: ‘Rec’ Enter


2. Offset: - In this we can create a new line, polyline and ace and circle parallel to the object and at a specified distance from it. Short Command:  'O' Enter


      3. Mirror: - We can use this command to create a reflection of a designated object about a specified axis. Short Command: ‘MI’ Enter


        4. Join: - By this command we can attach two objects lying in the same plane. Short Command: ‘J’ Enter


        5. Extend: - This command is use to elongate or say length a line, arc or polyline to meet a specified boundary edge. Short Command: ‘EX’ Enter


         6. Trim: - This command is use to erase a portion of the selected object that crosses a specified edge. Short Command: ‘T’ Enter


 7. Spline: - We can use this command to making smooth curve and can be constructed along specific points. Short Command: SPL’ Enter 


        8. Multiline: - In this command we can create multi-parallel straight line. Short Command: ‘ML’ Enter


 9. Hatch: - Hatch is used to filling of an area of an object so that it is distinguished from another object. Short Command:H’ Enter 


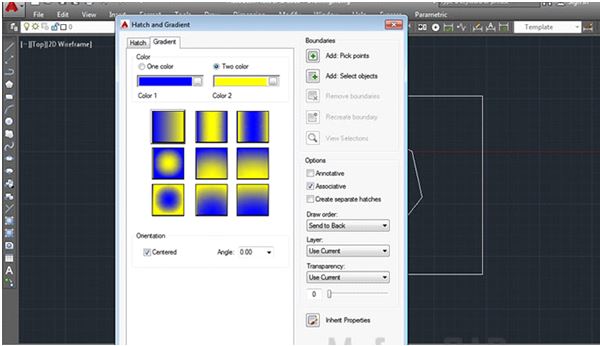
      10. Gradient: - Gradient is used to create a gradient type to of fill which means ‘’two color types of filling ‘’ These two-color types of filling is ‘’transition filling’’. Short Command:GD’ Enter


        11. Revision Cloud: - It is a command to highlight the area of the revision cloud. It is a series of arc formed to create a revision cloud. Short Command:  REVCLOUD’ Enter


        12. Insert: - Insert is use to insert the pre-created block. Short Command:I’ Enter


       13. Copy: - When we need the same object at more than one place, we draw an object and then use the command ‘copy’ to use the same object at another place. Short Command:CO’ Enter


           14. Move: - By using move we select an object then select its base point and move it to the require position and direction. Short Command:M’ Enter


15. Explode: - Command explode breaks a block hatch pattern or dimension into its constituent entities and polyline into a series of straight lines by using explode we can also modify the properties of a particular object in block. Short Command:X’ Enter 


       16. Extend: - By using the command extend we can elongate or say lengthen a line arc or polyline to meet a specified boundary edge. Short Command:EX’ Enter


      So, these were some important commands and terms that you should know while learning AutoCAD Mechanical. 

      Author Introduction: Hi, I’m Anush Gupta, successfully completed my AutoCAD Mechanical course named as AutoCAD Master from CAD Training Institute in Delhi which is an education partner of ADMEC Multimedia Institute.
      My experience is so far good here, you can know more about this institute by visiting to its official website.

      I hope you that this blog would be helpful for you.


Saturday, January 19, 2019

Most Common 2D and 3D Commands in AutoCAD


AutoCAD is a software which is used to design different objects. It works by using different numbers of tools. We can make or draw arc, circles, pipes, lines etc. This software is very simple to use. We just have to enter commands at a command line or can select through Toolbars.
AutoCAD designing can be done on 2D as well on 3D.
In this blog, we are going to cover some of the most important and commonly used commands in AutoCAD which you shouldn’t avoid while pursuing any AutoCAD course in Delhi.

Wednesday, December 26, 2018

Top Main Features of Revit Architecture – Every Architect Should Know


Since 2002 Revit has become a household word in the AEC. Autodesk Revit has the highest market share in the BIM Software Industry. Its popularity has leveled up a lot in this era!  It has a large contribution in the architecture industry of the century and It offers a professional career to the aspirants by providing an edge to the interface of the architecture designing. Its character traits are what makes it more and more acceptable in the industry and lets it to be trendy. The following are some of those:

Top Appealing Features of Revit Architecture

The BIM 3D modeling enables to get us a preview
The software which makes a rough layout of the floor or other details in the designs it somehow enables the client to customize and makes changes according to their needs and requirements, at the same time take a preview and have an actual perception of their future home.

Refrains from doing over and over
Another ability of the software is of making quick and easy changes and getting to see a modified version frequently whenever required. Because it is another attribute of the designing procedure that it needs to undergo several changes plenty of times, but with Autodesk Revit by your side it becomes convenient as well as the output is accurate.

Wide range of required components
The Revit Software has a large variety of parametric components required as per the. It also stores newly designed or customized parametric objects to be reused in other objects. These can be used for references whenever needed, the great help it provides while designing is commendable.

Really polished construction documents
The modeling designs in Revit are really polished and high quality along with the construction documents coming out clean and comprehensible. The highly efficient 3D designing capacity of the software allows the architect to identify the areas of congestion.

Efficient estimation
It is one of the most significant prospects of the information modeling software that it generates the costs and bill of quantities (BOQ) automatically. This aspect helps the contractors to determine whether the project adheres to the budget.

Quality of coordination
The software makes all the stakeholders aware of their responsibilities as it unifies the design all the domains be it designing or drafting or construction are integrated and brought to a single platform. Hence, improving the coordination remarkably.

Explicit flexibility
All the project data is stored in the same file, unlike AutoCAD. As there are multiple users which work on the same file and merge their changes. Revit imports and exports files from DWG, PDF, JPEG etc.

There is no count to the BIM Uses it has been proved significantly efficient. A really good number of architecture designs and drafting companies are implementing BIM software.

Author Introduction: The author of this blog is Geeta Hans who is pursuing a Revit Architecture course training from our AutoCAD Training Institute.

Wednesday, July 18, 2018

TYPES OF DIMENSIONS IN AUTOCAD


Are you learning AutoCAD certificate course from any renowned institute or exploring YouTube tutorials and videos? Doesn’t matter which resource you using for comprehending this application as I’m sure that this blog is going to help you definitely while learning AutoCAD. 

We are going to discuss the dimensions and their types in AutoCAD. So, let’s start with the brief introduction of AutoCAD.

AutoCAD – Un Insight


AutoCAD is a drafting software which is used in different fields such as mechanical, electrical, civil, and architectural. It contains powerful drawing tools, modify tools, different workplace, 3D and 2D tools etc. 

AutoCAD is used to fast dimension in the drawing does not have need of measurement. there is Automatic dimensioning in AutoCAD. dimensions in AutoCAD have blocks can easily be edited or easily be erased.

AutoCAD is the best software, because its work on the co­­-ordinate system, that helps in examine drawing and drafting.

This is used in small to large scale companies and very popular between them. In AutoCAD, there are different dimensions for a different object in many operations. 

TYPES OF DIMENSIONS 


    1. Linear Dimension 
    2. Radial Dimension                   
    3. Angular Dimension    
    4. Arc length Dimension
    5. Ordinate Dimension  
Let's start our countdown from the first type.

1. Linear Dimensions 


The linear dimensions are used for generating horizontal and vertical dimensions. You can use the DIM command for creating an aligned, horizontal, or vertical dimension. linear dimensions are very easy to create. 

ALIGNED is a command which helps in creating a linear dimension in the aligned position.

For creating a linear dimension, you have to follow these steps: -

Step-1-Ribbon annotate tab dimensions panel linear.

Step-2-Click first point and the second point.

Step-3-Specify directions and click. 


The extension lines that are not perpendicular to there dimensions are used to create linear dimension with extension. Isometric drafting most commonly used oblique dimension. The linear dimension is commonly used dimension.

2. Radial Dimensions


Radial dimension is basically used for measuring the diameter and radius of circle and arcs by using center marks. there are two commands SIMRAD OR DIMDIAMETER. 


For creating a linear dimension you have to follow these steps:-

STEP:- Ribbon annotates dimensions radius and panel diameter.

STEP:- Select object.

You can display the text of dimensions along with the symbol of diameter. You can also move the resulting diameter measurement.

3. Angular Dimensions


Angular dimensions are the dimensions that calculate the angle between any three or two points. Thus, the angle between two selected geometric objects or three points is measured by angular dimensions. 

  • Dimension Lines

When two nonparallel or straight lines specify an angle, the angle between the lines extents by dimension line arc. Both of the lines can be dimensioned if the dimension line arc does not meet. 

  • Dimension Circles and Arcs

The program will draw the dimension line arc between the allowances lines if you are going to specifying an angle by using three points, a circle or an arc.

  • Dimension to a Quadrant

Angular dimensions are the dimensions which can be measured in a specific quadrant which is formed by dimensioning the angle between the endpoints of an arc, a line or two vertices or circle’s center point.

4. Arc Length Dimensions


Arc length dimensions are the dimensions which are used to measure the length of polyline arc or a simple arc. 

For creating a linear dimension you have to follow these steps:-

STEP:- Ribbon annotates tab dimensions panel arc length. 

STEP:- Select object.


Arc length dimensions display an arc symbol by default to differentiate them from linear or angular dimensions. The arc symbol also is known as a hat or cap, is displayed either above the dimensions text or preceding the dimensions text.

5. Ordinate Dimensions


Ordinate dimensions are not really dimensions because they don't indicate the measurement.The X and Y ordinate values at any point indicate by the DIMORDINATE command.

The perpendicular Distance From An Origin Point Which Is Measure By The Ordinate Dimension Is Known As Datum, such as a hole in a part. By maintaining accurate offsets of the features from the datum these dimensions help in preventing the escalating errors.T he current location of the USE origin established datum.


So, we have discussed the types of dimensions in AutoCAD. I hope it will help you to learn AutoCAD in a better way. But for attaining highly advanced AutoCAD training, joining a professional and renowned training institute is highly recommended.

I have done AutoCAD Master course from CAD Training Institute and this institute is one of the best training institutes for learning CAD courses. 

Author Name: Bhanu Kumar Dhama 

Which is the best institute for AutoCAD electrical course in New Delhi?

Are you curious to know how electronic devices work? There are many people who enjoy working with electronic equipment. However, they do not...